
Saudi Arabia / Explore
Reading a Qassim Mud House From the Wall Edge Down: Ornament, Weather and the Builder’s Judgment
The crenellations above Qassim’s mud walls are an entry point into a building culture in which appearance, materials and environmental response belong together. A closer reading changes a heritage visit from collecting façades to noticing how a house was made to endure.
Begin where the wall meets the weather
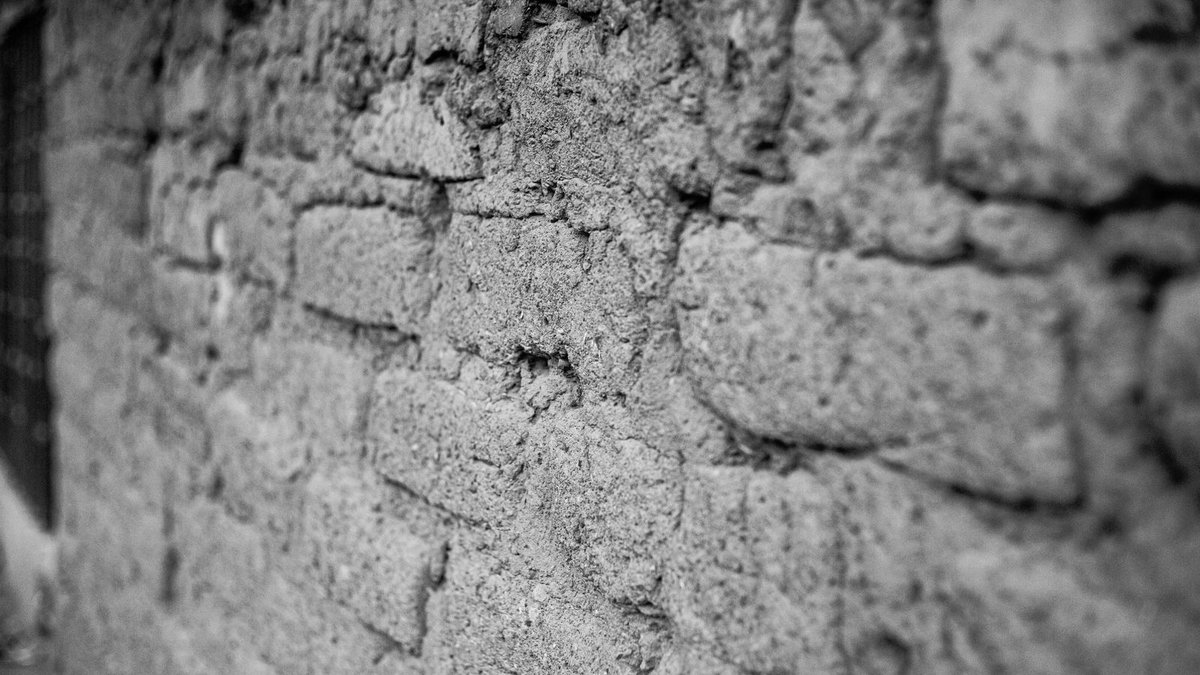
A mud house often attracts attention through its silhouette: the line at the top of the wall, the rhythm of projecting forms and the contrast between earth and a pale decorative surface. In Qassim, those upper details deserve more than a quick photograph. SPA’s 8 November account, reproduced by Saudi outlets, describes crenellations made from mud brick in varied geometric and other forms. It connects their visual role with helping protect the upper parts of walls from rain. This feature uses that observation as a starting point for interpretation, not as a technical manual for repairing an earthen building.
The first change in attention is to stop treating ornament as something added after the serious work of architecture is complete. A detail can communicate identity and participate in a building’s practical response to its setting. That does not mean every attractive shape has one simple function or that a visitor can diagnose performance from a photograph. It means asking a better question: what relationships connect the visible form to the material, the wall and the conditions around it? A heritage visit becomes richer when the eye follows those relationships rather than searching only for an immediately recognizable regional style.
The edge reveals a system of materials
Saudipedia’s account of traditional Qassim architecture identifies mud, stone, gypsum, wood and metal among its materials. Its central-region overview also describes courtyard houses, substantial solid wall areas and small ventilation openings. Those observations establish that a mud house is not simply a single-material object. The relationship between its components matters. A visitor looking only at the earth wall may overlook the different work performed by a foundation, a timber element, an opening or a surface finish. Understanding the house begins with recognizing that different parts can answer different structural, practical and social needs within the same building.
A useful observational exercise is to choose one visible junction and look at it patiently. Where does a decorative surface end? How does an opening meet the surrounding wall? Is the roofline continuous or interrupted? These questions do not require the visitor to touch, test or disturb the building. They also do not justify guessing what lies behind a repaired surface. Their purpose is to reveal the house as a set of decisions rather than a picturesque texture. A specialist or informed local guide can then help distinguish what is original, what has changed and what remains uncertain in that particular example.
Variation is evidence of judgment, not an error
The SPA-based report describes differences between houses and identifies the skill required to shape the material in relation to the wall and façade. This is important because contemporary visitors are accustomed to standardized components. In that mindset, small variations may look like imperfect repetition. A different reading recognizes that a builder was working with a specific location, available materials and a particular design. Variation can therefore be a clue to decisions, adaptation or authorship. It should not automatically be romanticized, however: a difference may also result from repair or later alteration, which requires evidence rather than aesthetic preference to establish.
Consider a hypothetical visitor comparing two roofline details in the same heritage area. Instead of deciding which is more authentic from appearance alone, the visitor could ask when each was made, whether either has been rebuilt and how local builders describe the distinction. The example illustrates a method, not a claim about two actual houses. It turns comparison into inquiry. The building is no longer merely a background for a picture; it becomes evidence that can be read with help from people who know its history. That approach leaves room for complexity, including the possibility that a convincing visual answer is not the historical answer.
A courtyard is a social arrangement as well as a space
Saudipedia relates Qassim’s architecture to privacy, family life, guests, agriculture and the movement of merchant and pilgrim caravans. Those connections help prevent a purely climatic explanation of every feature. A house also organizes relationships: who enters, where a visitor is received, how household activities are separated and how shared space is used. The material environment and the social environment are not competing explanations. They can operate together. Reading the courtyard as only a cooling device would miss the way a dwelling can structure everyday interaction, just as reading it only as a social symbol would ignore its physical setting.
For a visitor, the practical method is to follow the sequence of spaces rather than treating every room as an isolated exhibit. What is visible from an entrance, and what becomes visible only after moving farther inside? Where might a conversation take place without exposing the whole household? These are interpretive questions, not permission to enter private or restricted areas. Access and presentation differ by site, so the current arrangements must be respected. Even when only the exterior is accessible, a good explanation of the internal sequence can connect the façade with the life it once accommodated and help make its design intelligible.
Preservation keeps knowledge, not only a surface
SPA’s earlier account of Qassim mud houses describes restoration and the desire to reconnect with architectural heritage. The deeper preservation question is what must survive for a restored place to remain intelligible. A visually convincing façade is one element, but the knowledge of materials, construction relationships and appropriate maintenance is another. This is an analytical principle rather than a technical prescription for the specific buildings discussed. A visitor cannot determine the suitability of a repair material by colour alone, and this feature does not propose a do-it-yourself method for treating a protected or vulnerable structure.
An informative heritage presentation can show the difference between observing a technique and knowing how to apply it. A short demonstration might reveal a sequence, while mastery depends on repeated judgment in actual conditions. That distinction matters when a craft is packaged for tourism. The demonstration can be valuable without implying that the visitor has learned enough to perform a repair. A stronger experience identifies the practitioner, explains what the task requires and acknowledges the limits of a brief encounter. It treats craft knowledge as expertise carried by people, rather than a decorative performance that exists only to make the old building feel atmospheric.
Leave with a better question
A more attentive visit need not be longer or more complicated. It can begin with one roofline detail, continue through its relationship to the wall and courtyard, and end with a question for a knowledgeable guide. The aim is not to collect a fixed interpretation for every motif. It is to understand that a house holds decisions made under particular material and social conditions. That understanding can travel beyond Qassim without making all Saudi architecture look the same. Regional differences become more interesting when the observer can recognize both a shared building logic and the local choices that give it a specific form.
The crenellation is therefore a useful doorway into architectural literacy. It asks the visitor to connect beauty with weather, craft with judgment and preservation with the people who know how the building works. The available sources describe a living body of architectural heritage, while the reading method here is an interpretation offered to deepen the encounter. It makes no claim about current opening hours, access or the condition of an individual house. Those should be checked for the chosen site. What can be carried from this feature is a habit of attention: look at the edge, then ask what the edge reveals about the whole. Gabriel Nicolaev – CyGuru
Gabriel Nicolaev – CyGuru